
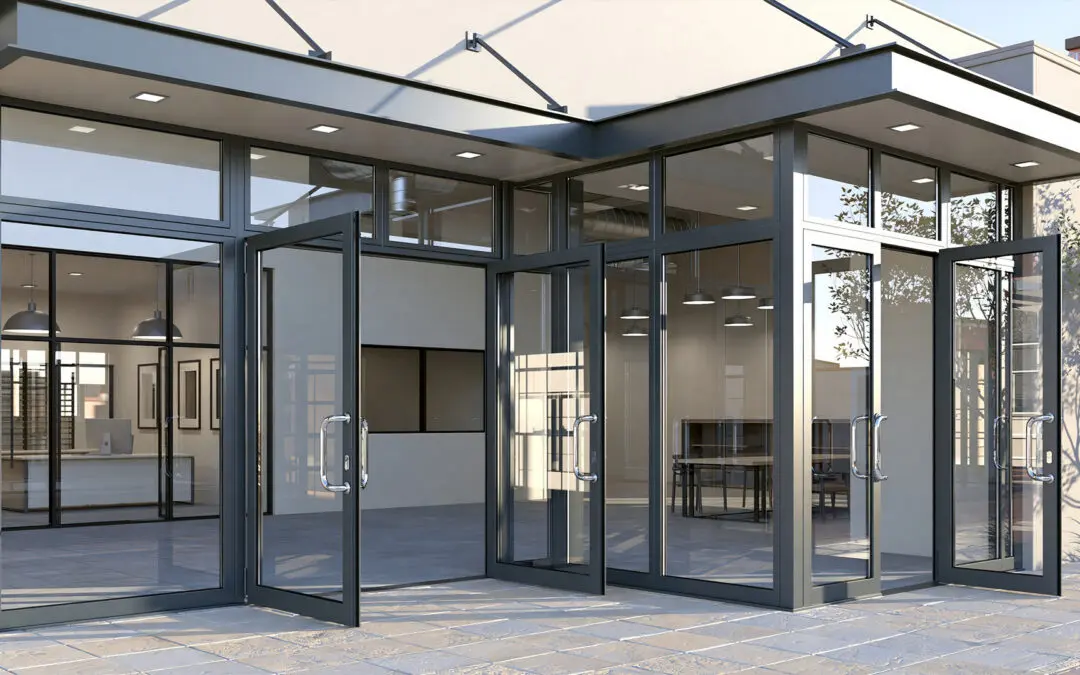
If you’re planning a new retail space, restaurant, or office build-out, the term “storefront system” comes up often, usually from a contractor, an architect, or a glass company like ours. It’s not always clear what that means, or how it’s different from the windows and doors you’d see on a house.
A glass storefront system is glass, framing, and doors engineered and installed together as one connected unit, built specifically for the front of a commercial building. Rather than a single window or door, it’s the whole assembly. Here’s what that includes, how it differs from a regular window, and what to expect if you’re considering one for your building.
What a Storefront System Is Made Of
A storefront system has three main parts: the glass, the aluminum framing, and the anchoring that ties it to the building’s structure.
The glass, also called glazing, is usually tempered or laminated for strength and safety. It sits inside aluminum frames called mullions, which hold each panel in place and give the system its shape, whether that’s a single large window, a grid of smaller panes, or a combination of fixed glass and entry doors. Depending on the building’s needs, the glazing can also include impact-resistant options for added security or severe weather protection.
Entry doors are usually part of the same system, built into the same aluminum framing rather than added afterward. The doors, fixed glass panels, and framing are designed and sized together, so the front of the building reads as one cohesive design instead of a window here and a door there.
Everything anchors into the building’s frame as a single structure. A strong pane of glass in a weak frame can still fail, so the glass, framing, and anchoring are engineered together from the start.
A curtain wall can look similar at first glance. It’s aluminum and glass too, and it spans a large section of a building’s front. It’s a different system, though, built to handle a building’s entire exterior wall load rather than just a ground-floor entrance or display area. If you’re picturing a retail entrance or storefront display, you’re picturing a storefront system.
What’s the Difference Between a Window and a Storefront?
A regular window is a single unit: one frame and one piece of glass set into an existing wall. A storefront system often replaces a whole section of the building’s front, combining large glass panels, framing, and sometimes entry doors. Storefront systems are common on retail stores, restaurants, and office buildings because those spaces need wide, open entrances and display areas.
How Storefront Systems Are Installed
Installation starts with a site visit to take exact measurements of the opening. Storefront systems are built to fit a specific space rather than sized off a standard chart, so those measurements, along with the glass and framing options you choose, shape the whole system.
A standard installation typically takes about two to three days, depending on the size of the opening and the complexity of the design. The crew sets the framing first, then installs the glass panels and any doors, and finishes by sealing and anchoring everything to the surrounding structure. Trained glazing installers handle this work because the system only performs as designed when every part is installed correctly.
Where Storefront Systems Show Up
Storefront systems are most common as the main entrance and display windows for retail stores, restaurants, and offices, but they’re not limited to the exterior. They’re also used indoors for lobby partitions, interior office fronts, or spaces that need a similar look without being part of the building’s exterior wall.
Commercial use is the norm, but some residential entryways use a similar approach when a homeowner wants a large, open glass entrance.
Not Sure What Your Storefront Needs?
A professional evaluation can help determine what your building’s storefront needs, from the right system, glass, and framing options to how the installation will work for your space. Businesses, property managers, and facility decision-makers in Columbia, Jefferson City, Lake of the Ozarks, and surrounding Mid-Missouri communities can work with Columbia Glass & Mirror to evaluate the right option.
Contact Columbia Glass & Mirror at (573) 874-6985 to schedule a consultation.
-
How To Decide Between a Framed or Frameless Mirror
Are framed or unframed mirrors best for your home? Learn about the key differences between these ...
-
Six Signs Your Windows Need Replacement
Discover the top signs you need window replacement with expert tips from Columbia Glass & Mirror,...
-
What’s the Difference Between Tempered and Laminated Glass?
Learn about the laminated glass vs tempered glass differences with Columbia Glass & Mirror, your ...
-
8 Stunning Custom Glass Applications for Homes & Businesses
Explore 8 stunning custom glass applications for homes and businesses—from frameless showers to m...
-
Does Window Film Keep Cold Out? Act Before Winter Hits
Does window film keep cold out? Discover how it insulates your home, saves energy, and why Columb...